Kitchen Refurbishment
Stoke Newington
Not to our taste
When Sarah and Sam bought their Victorian terraced house in Stoke Newington, it had already had a side return and rear extension. This housed a contemporary kitchen, with an unusual layout, and a downstairs toilet.
While they had the space they needed for their family, the layout wasn’t working for them, there was no storage space, and the kitchen wasn’t to their liking.
It was time to reconsider the layout and design a space more in line with their tastes and their families needs.
Do we need a downstairs loo?
We worked through various options with Sarah and Sam, and finally came to the radical decision to remove the downstairs toilet. This opened up a big chunk of hallway space that could be repurposed as a large coat and shoe cupboard. There is another guest toilet just at the top of the stairs, so nothing felt lost there, and now the hallway would be free from the endless clutter that comes with three children.
The new coats cupboard also effectively blocks off the second entrance into the kitchen, with the sole entrance now through the living room. This has opened up more wall space for cupboards, and allowed us to reconfigure the kitchen.
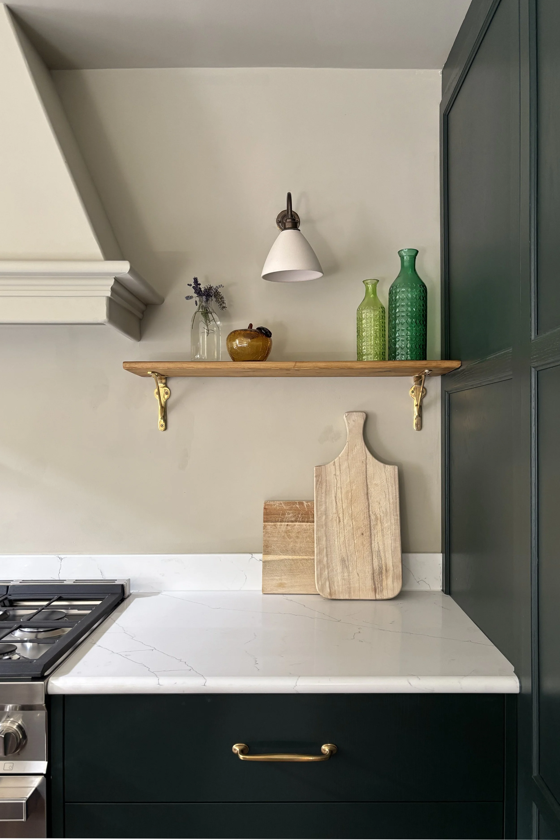
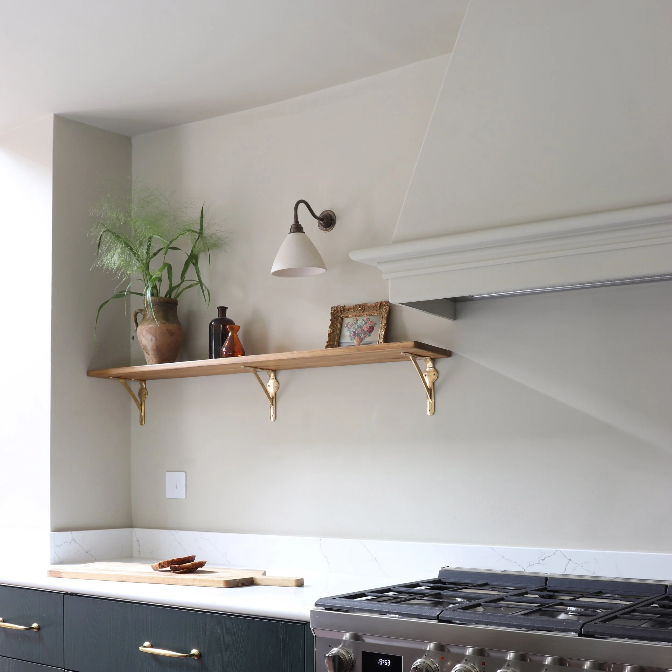
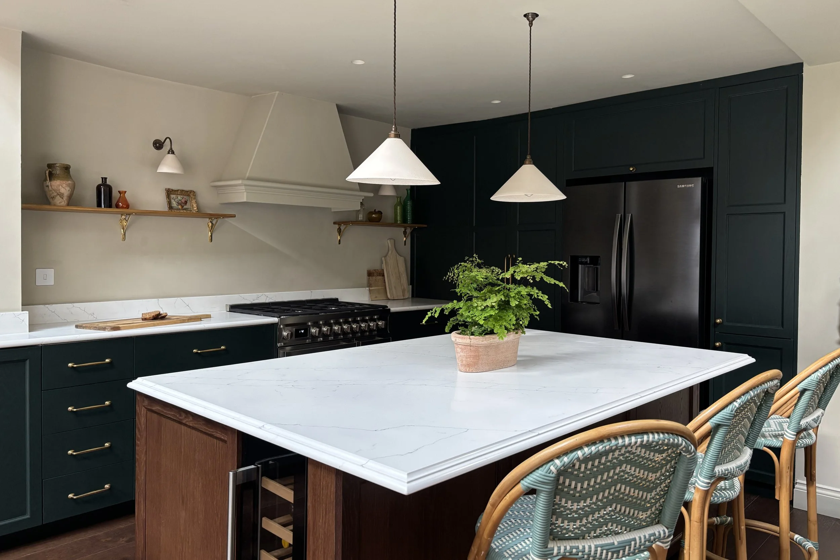
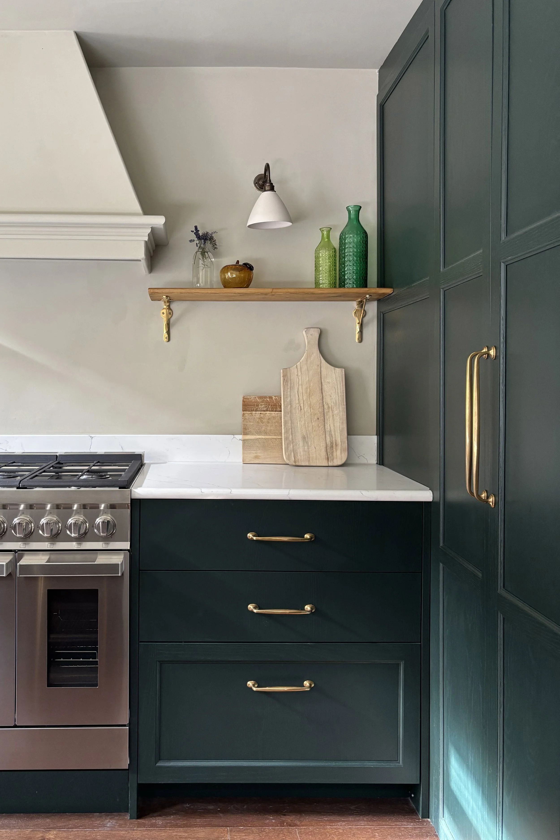
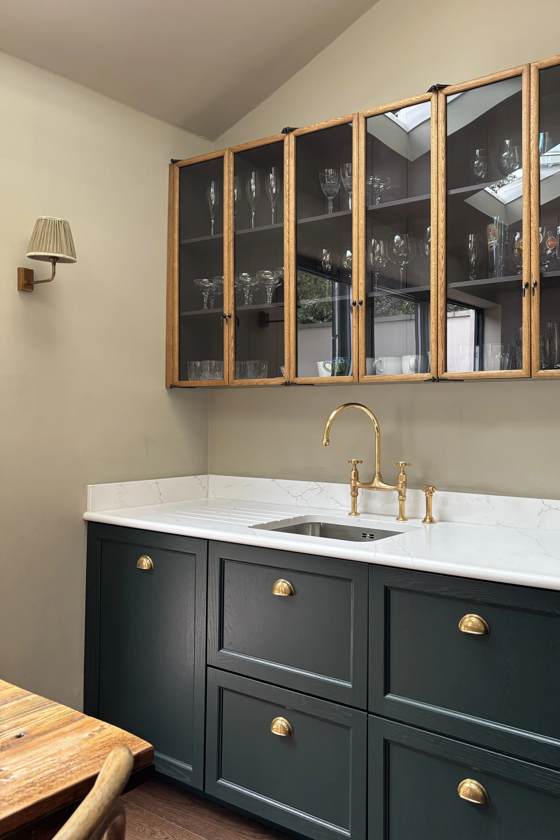
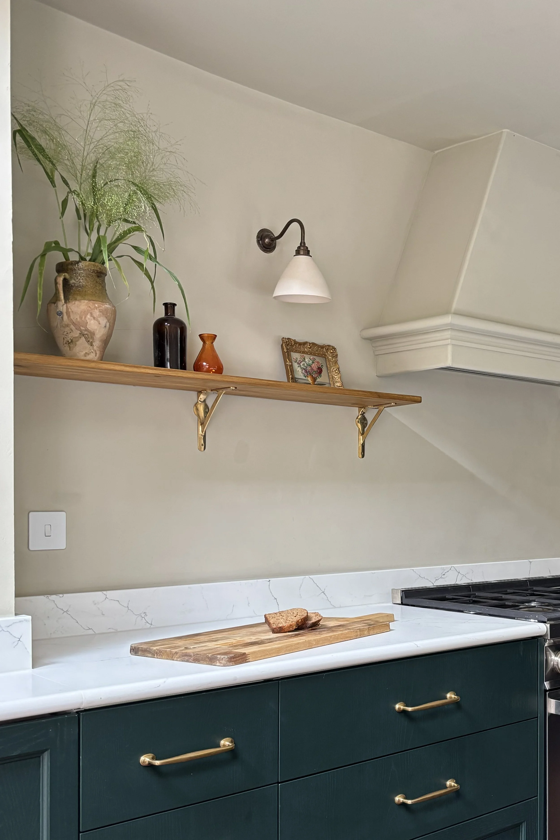
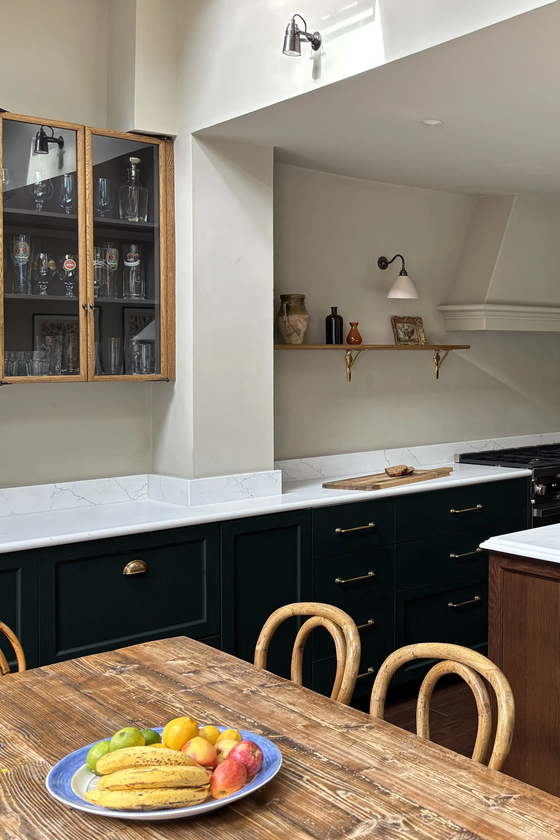
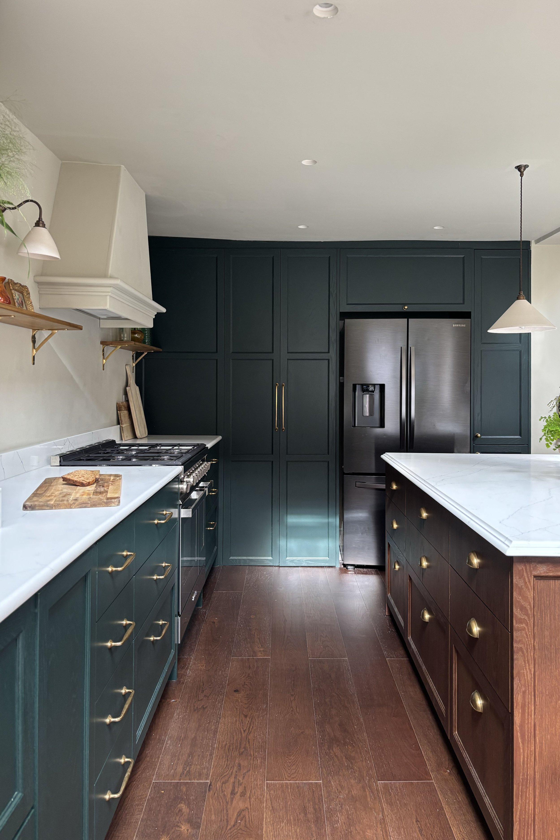
The new layout has a long run of units, with the sink by the window, a large range cooker at the other end and plenty of workspace in between. A set of beautiful Devol glass fronted cabinets sit above the sink and display glassware. A bespoke extractor sits above the cooker, with open shelving to either side, displaying artwork and ornaments.
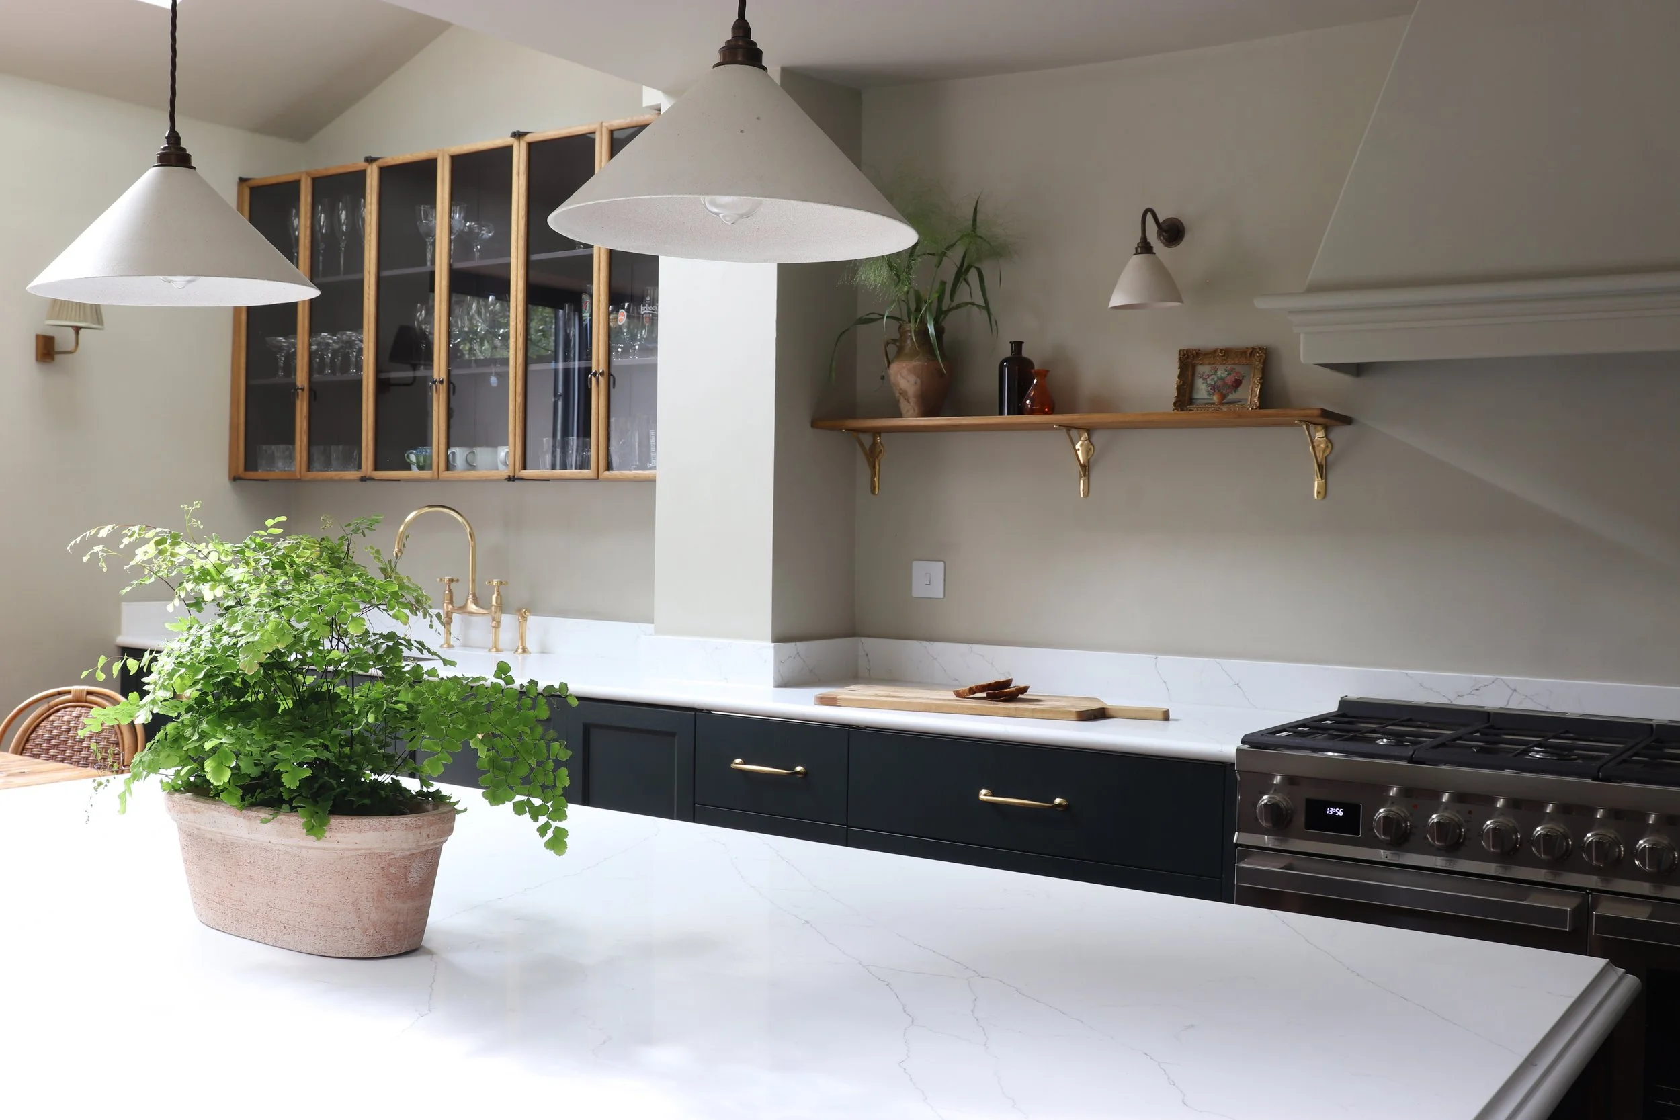
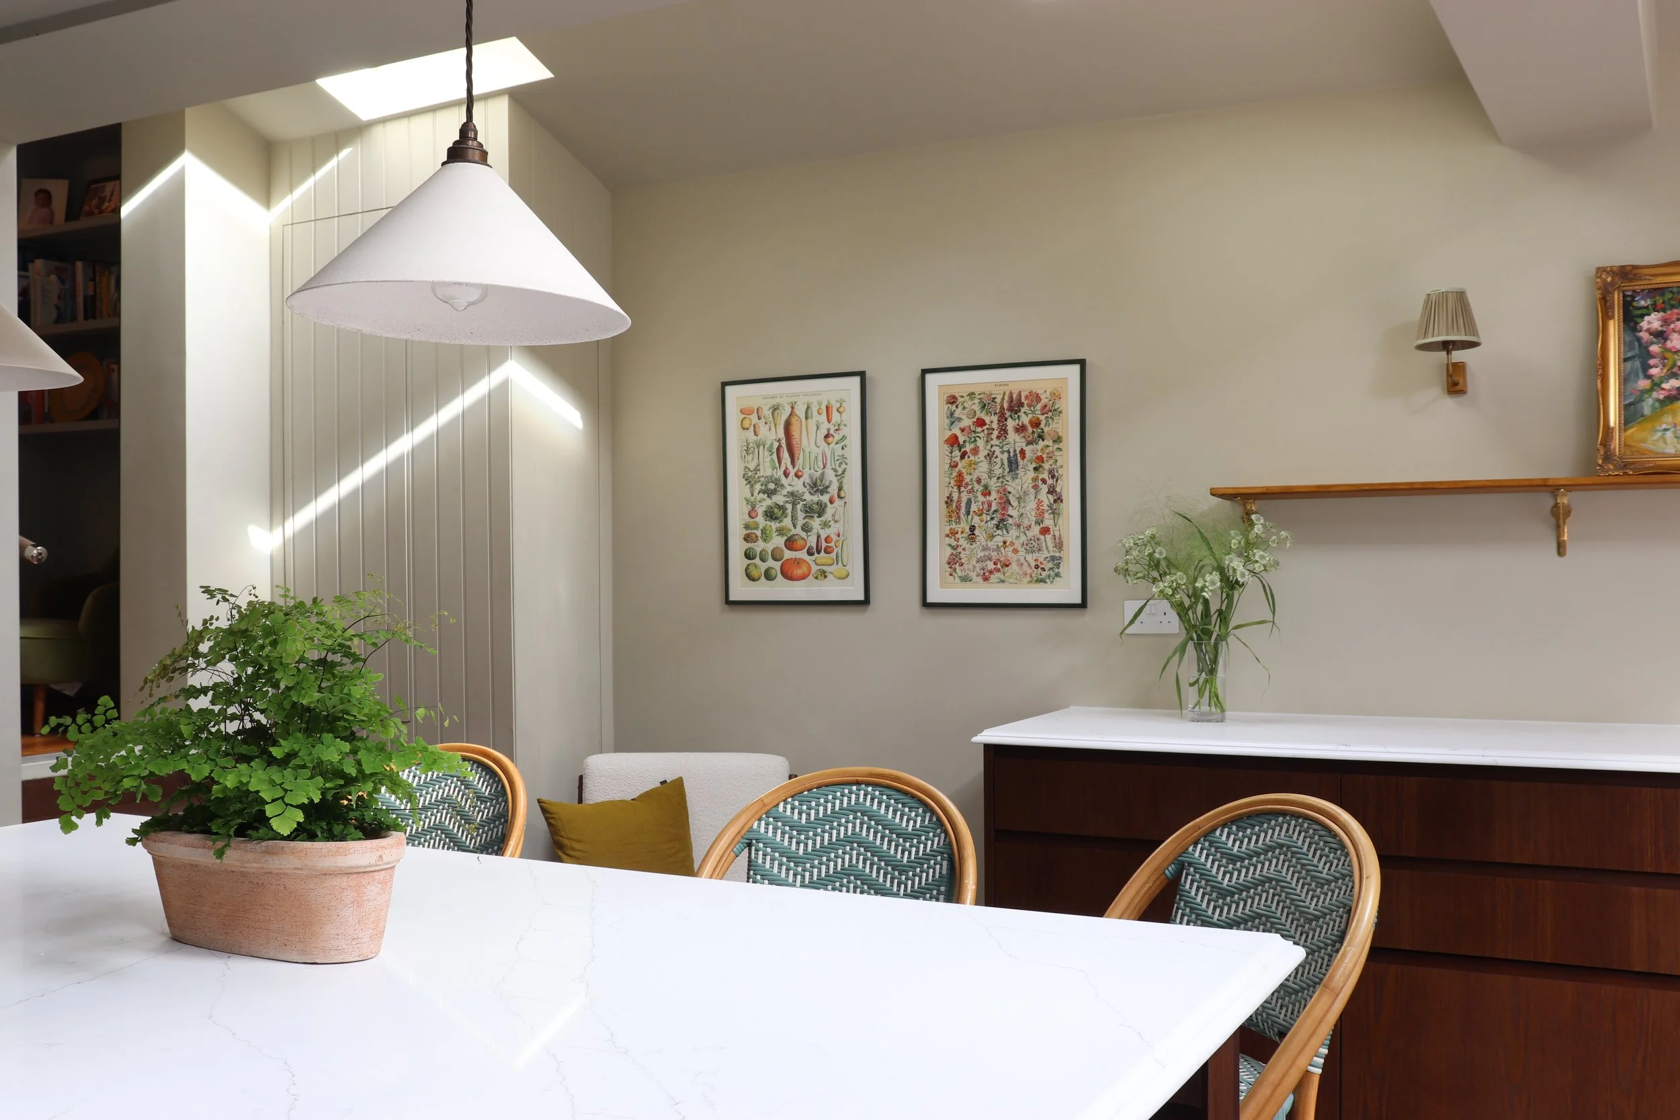
With the appliances all housed on the long run, the whole island can remain clear. Perfect for family cooking, homework or hosting parties.
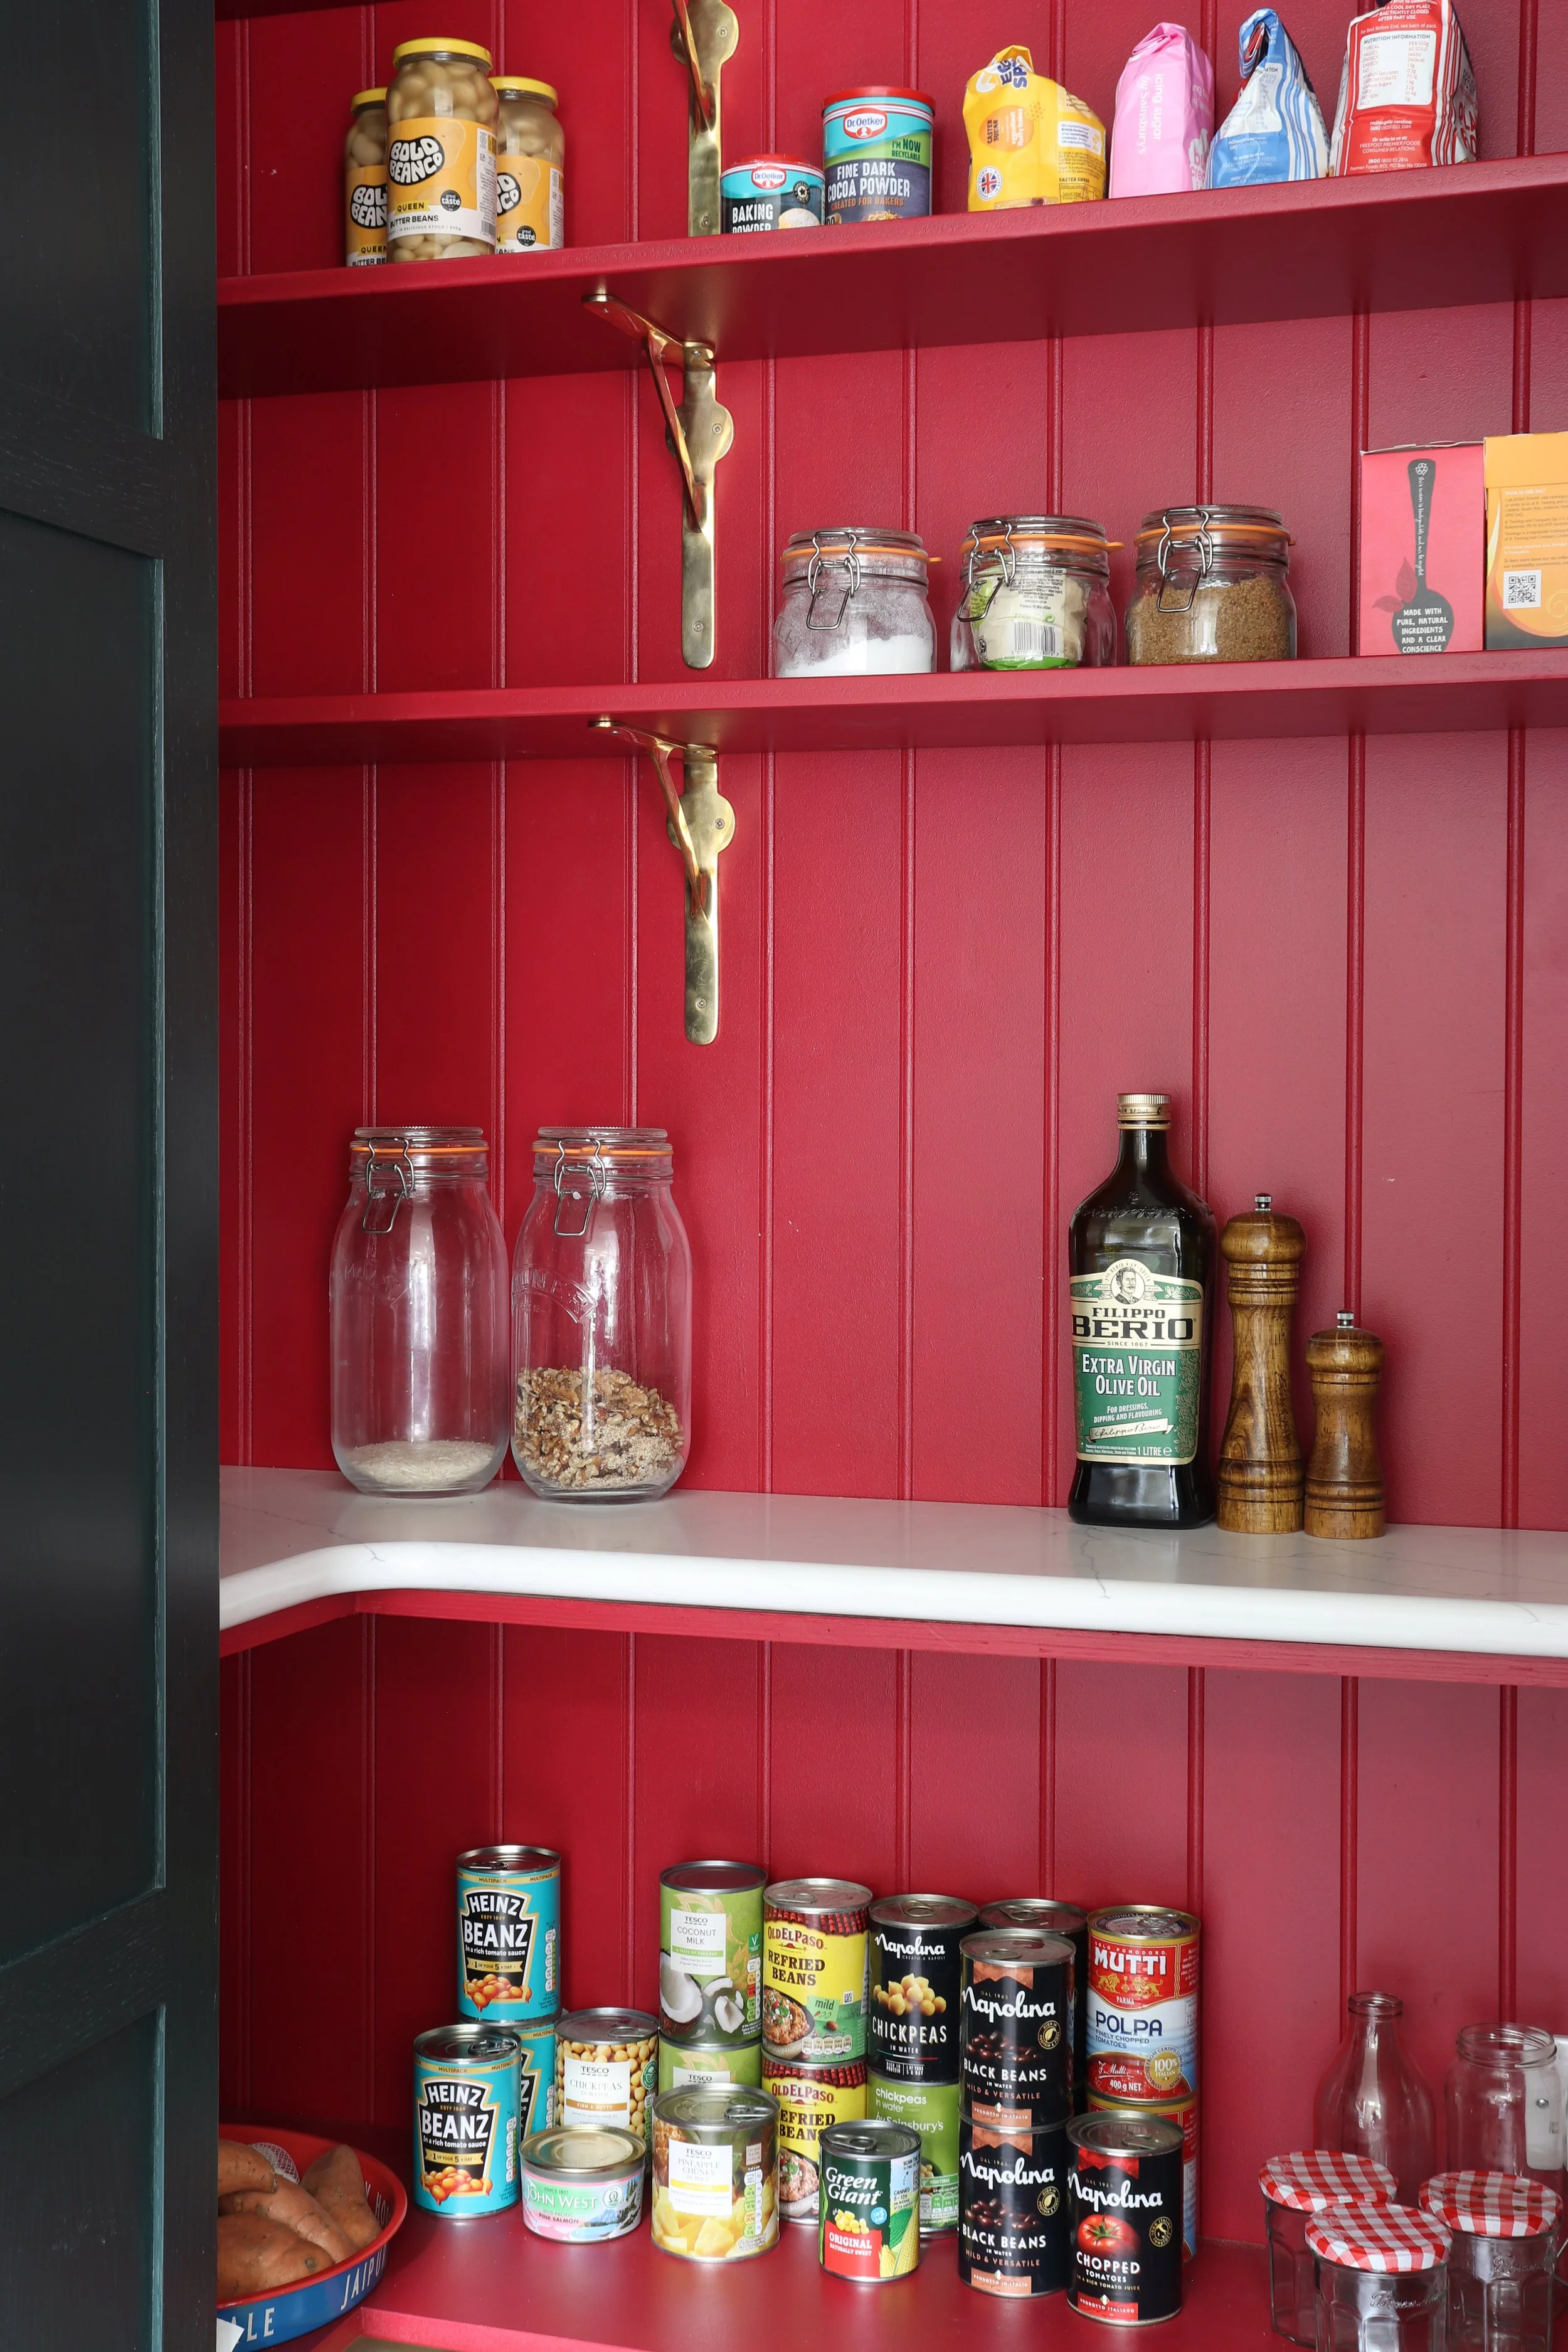
The run of tall cabinets houses the fridge and two secret pantry cupboards to house all the dry goods. The pantry has been painted in a lovely deep red to inject a little playfulness into the space.
There is also a final run of low level cupboards which provide much needed additional storage for family life - art supplies, rugby balls, footballs, tennis balls, lots of balls!
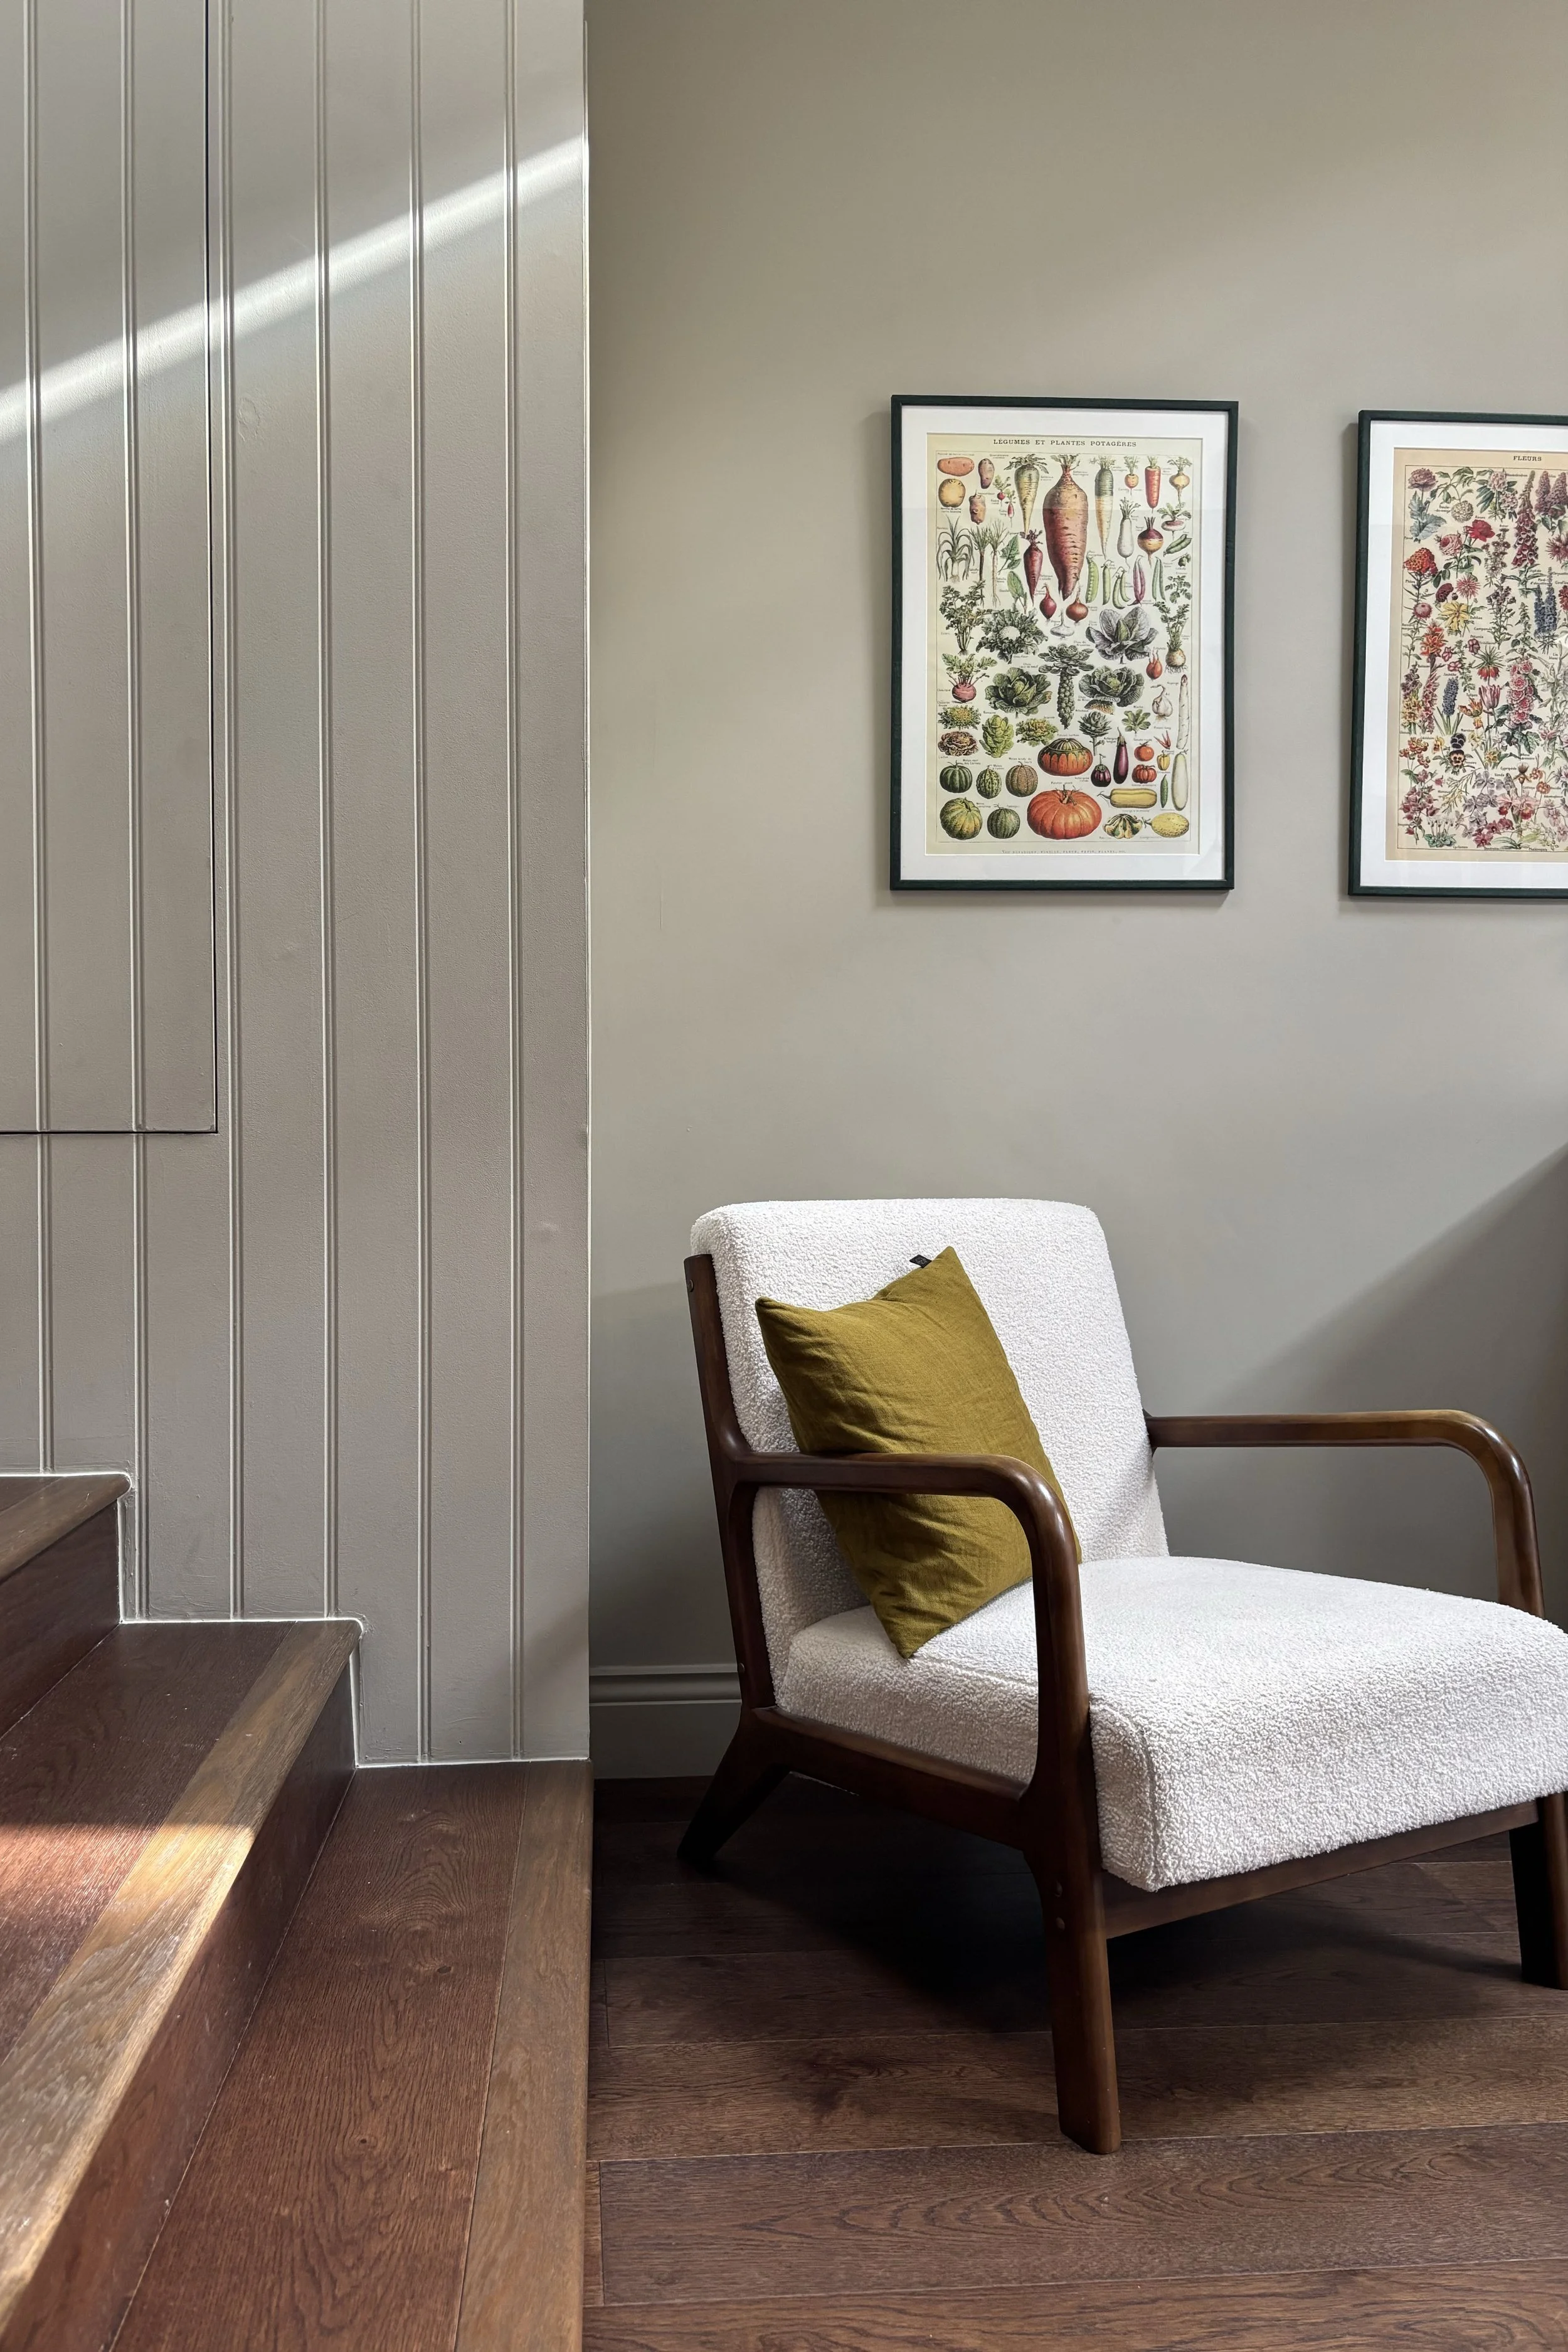
Sarah, in particular, was very clear on the style direction she wanted to take - a traditional, warm and inviting feel, using natural materials and rich colours.
The rich green and dark stained oak shaker cabinets from Naked Kitchens, lean into this feeling. The pale stone worktops with their bullnose and waterfall edges lighten the room but add to the richness of the space. All of the hardware is brass and bronze and will age and wear with time.
Storage Galore
The end result is a lovely, warm and inviting space which has transformed how the family use their home.
The spacious kitchen and ample storage means that now everything has its place. It’s easy to keep tidy and forms the perfect backdrop to family life. Whether it’s homework at the island or hosting parties around the table, the space works to accommodate everyone comfortably.
The new design and layout finally makes the kitchen feel like an integral and cohesive part of the house - just as it should be.
Thanks
Owners: Sam and Sarah
Builder: Horus Construction
Suppliers
Kitchen: Ikea and Naked Kitchens
Glazed Kitchen cabinets: Devol
Timber flooring: Havwoods